.png)

Office Interior Design Cost in India: Complete 2026 Price Guide

Introduction
Designing a functional, modern, and productive office is one of the smartest investments a business can make. A thoughtfully planned workspace not only improves employee productivity but also strengthens your brand image, enhances client experience, and supports future business growth.
One of the most common questions business owners ask before starting an office fit-out is:
"What is the office interior design cost in India?"
The answer depends on multiple factors, including office size, city, furniture quality, materials, customization, technology integration, and the scope of work.
Whether you're planning a startup office, renovating an existing workspace, designing a corporate headquarters, or building a coworking space, understanding current pricing
helps you allocate your budget effectively.
This comprehensive 2026 guide explains office interior design cost in India, including price per square foot, turnkey packages, room-wise costs, and practical budgeting advice.
Why Invest in Professional Office Interior Design?
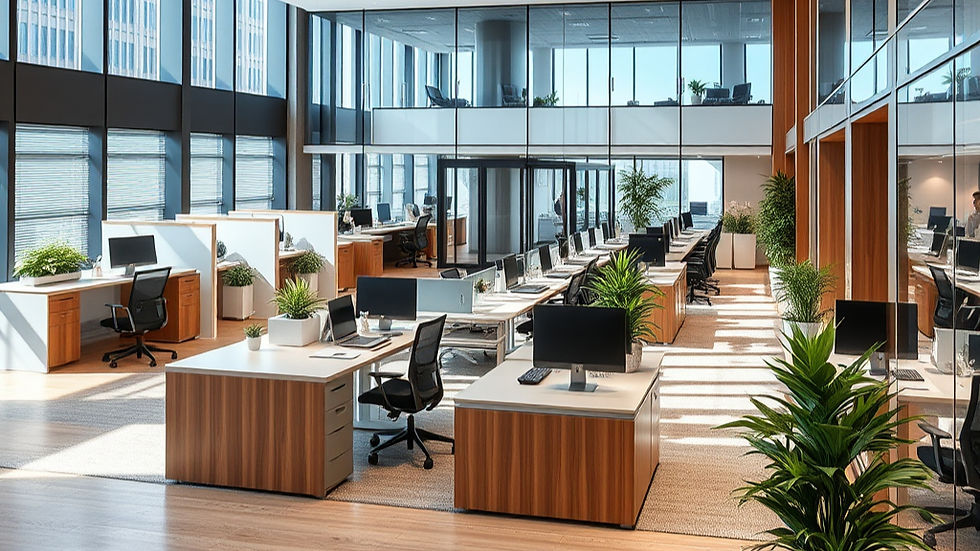
A professionally designed office is more than an attractive workplace—it directly influences employee performance, operational efficiency, and customer perception.
Key Benefits
Improves employee productivity
Enhances workplace collaboration
Creates a strong first impression
Maximizes space utilization
Reflects company branding
Supports hybrid work
Increases employee satisfaction
Improves lighting and acoustics
Reduces long-term maintenance costs
A well-designed office creates an environment where teams can work efficiently while leaving a positive impression on clients and visitors.
Average Office Interior Design Cost in India
Office interior costs vary significantly based on location, business type, level of customization, and project scale.
Average Cost by Office Size
Office Size | Estimated Budget |
Up to 500 sq. ft. | ₹4 lakh – ₹10 lakh |
500–1,000 sq. ft. | ₹8 lakh – ₹18 lakh |
1,000–2,000 sq. ft. | ₹18 lakh – ₹40 lakh |
2,000–5,000 sq. ft. | ₹40 lakh – ₹1 crore |
5,000+ sq. ft. | ₹1 crore+ |
These estimates generally include design, furniture, false ceiling, electrical work, lighting, flooring, painting, and installation. Premium materials and smart-office features can increase the overall cost. For a detailed pricing breakdown, explore our Office Interior Cost in India.
Office Interior Design Cost Per Square Foot in India
Many office interior projects are budgeted using a per-square-foot pricing model.
Package | Approximate Cost per sq. ft. |
Basic Office Interiors | ₹1,000–₹1,600 |
Standard Office Interiors | ₹1,600–₹2,500 |
Premium Office Interiors | ₹2,500–₹4,000 |
Luxury Corporate Offices | ₹4,000–₹7,000+ |
Higher budgets typically include imported finishes, premium furniture, acoustic treatments, advanced lighting, and smart-office automation.
Office Interior Cost by Business Type

Startup Office
Typical Budget
₹4 lakh – ₹15 lakh
Usually includes:
Open workstations
Reception desk
Meeting room
Pantry
Modular furniture
Company branding
SME Office
Typical Budget
₹10 lakh – ₹40 lakh
Common features:
Executive cabins
Conference room
Workstations
Pantry
Storage solutions
Premium lighting
Corporate Office
Typical Budget
₹30 lakh – ₹2 crore+
Typically includes:
Executive cabins
Boardrooms
Collaboration spaces
Smart meeting technology
Premium reception
Acoustic solutions
Branded interiors
Coworking Space
Typical Budget
₹20 lakh – ₹3 crore+
Designed with:
Flexible seating
Private cabins
Shared meeting rooms
Community lounges
Cafeteria
High-speed networking
Office Interior Design Packages

Basic Package
Suitable for:
Small businesses
Startups
Budget-conscious offices
Includes:
Standard modular furniture
Basic lighting
Laminate finishes
Open workstation layout
Essential electrical work
Standard Package
Ideal for:
Growing companies
Professional firms
Mid-sized offices
Includes:
Customized workstations
Executive cabins
Premium flooring
Meeting rooms
Brand graphics
Better lighting solutions
Premium Package
Best for:
Corporate headquarters
Technology companies
Luxury commercial spaces
Includes:
Imported materials
Bespoke furniture
Acoustic treatments
Smart-office automation
Designer lighting
Executive boardrooms
Premium reception areas
Expert Tip
When planning your office budget, look beyond the initial fit-out cost. Invest in ergonomic furniture, durable commercial-grade materials, energy-efficient lighting, and flexible layouts that can adapt as your business grows. These investments often reduce maintenance expenses and improve employee productivity over the long term. Our Commercial Office Interior Design Cost guide explains the key cost factors and budgeting strategies for modern office projects.
Detailed Office Interior Cost Breakdown

Understanding how your office interior budget is distributed helps you plan better and identify areas where you can optimize spending without sacrificing quality.
Typical Budget Allocation
Work Category | Approximate Share of Total Budget |
Furniture & Workstations | 30–40% |
Civil Work & Partitions | 10–15% |
Electrical & Networking | 8–12% |
False Ceiling | 5–10% |
Flooring | 8–12% |
Painting & Wall Finishes | 4–8% |
Lighting | 5–8% |
HVAC Coordination | 5–10% |
Branding & Signage | 2–5% |
Design & Project Management | 8–12% |
The percentage varies depending on the office size, level of customization, and selected materials.
Office Furniture Cost in India
Furniture accounts for the largest share of an office interior budget. Investing in ergonomic, commercial-grade furniture improves employee comfort and reduces replacement costs over time.
Average Furniture Prices
Furniture Item | Estimated Price |
Standard Workstation | ₹10,000–₹30,000 per seat |
Premium Workstation | ₹30,000–₹70,000+ per seat |
Executive Desk | ₹35,000–₹2 lakh+ |
Ergonomic Office Chair | ₹6,000–₹35,000+ |
Executive Chair | ₹20,000–₹80,000+ |
Conference Table | ₹40,000–₹3 lakh+ |
Reception Desk | ₹50,000–₹4 lakh+ |
Storage Cabinet | ₹12,000–₹75,000 |
Commercial furniture is generally more durable than residential furniture and is designed for daily workplace use.
Reception Area Interior Cost
The reception area creates the first impression of your business. A modern, branded reception enhances professionalism and reinforces your company identity.
Typical Budget
₹2 lakh – ₹15 lakh
Common Inclusions
Reception desk
Company logo wall
Decorative lighting
Waiting lounge furniture
Feature wall
Flooring
Branding elements
Digital visitor display (optional)
Conference Room Interior Cost
Meeting rooms should support collaboration, presentations, and hybrid meetings.
Estimated Cost
Conference Room Type | Approximate Budget |
Small Meeting Room | ₹2 lakh–₹5 lakh |
Medium Conference Room | ₹5 lakh–₹12 lakh |
Executive Boardroom | ₹12 lakh–₹30 lakh+ |
Typical Inclusions
Conference table
Ergonomic chairs
Video conferencing equipment
Acoustic treatment
Display screens
Lighting
Electrical and networking
Executive Cabin Interior Cost
Executive offices typically feature higher-end finishes that reflect leadership and brand identity. Our Office Fit-Out Cost India guide explains how executive cabins, premium materials, custom furniture, and workspace specifications influence the overall fit-out cost.
Estimated Budget
₹3 lakh – ₹20 lakh+
Usually Includes
Executive desk
Premium chair
Visitor seating
Storage cabinets
Decorative wall panels
Designer lighting
Custom cabinetry
Material-Wise Price Comparison
Material selection has a significant influence on both project cost and long-term durability.
Category | Budget Option | Premium Option |
Workstations | Laminate | Veneer / PU Finish |
Flooring | Vitrified Tiles | LVT / Engineered Wood |
Partitions | Gypsum | Glass & Acoustic Panels |
Ceiling | Standard Gypsum | Designer Acoustic Ceiling |
Lighting | LED Panels | Smart Linear Lighting |
Wall Finish | Emulsion Paint | Veneer / Stone / Texture Paint |
Selecting durable commercial materials often reduces maintenance costs and extends the life of the office fit-out.
City-Wise Office Interior Design Cost in India
Office interior costs vary across cities due to differences in labor rates, rental markets, logistics, and material availability.
City | Average Cost per Sq. Ft. |
Mumbai | ₹1,500–₹6,000+ |
Delhi NCR | ₹1,400–₹5,500+ |
Bengaluru | ₹1,300–₹5,000+ |
Hyderabad | ₹1,200–₹4,800+ |
Pune | ₹1,200–₹4,500+ |
Chennai | ₹1,200–₹4,500+ |
Ahmedabad | ₹1,100–₹4,000+ |
Kolkata | ₹1,100–₹4,000+ |
Metro cities generally have higher project costs because of labor rates, commercial real estate prices, and premium design expectations.
Technology & Smart Office Infrastructure Cost
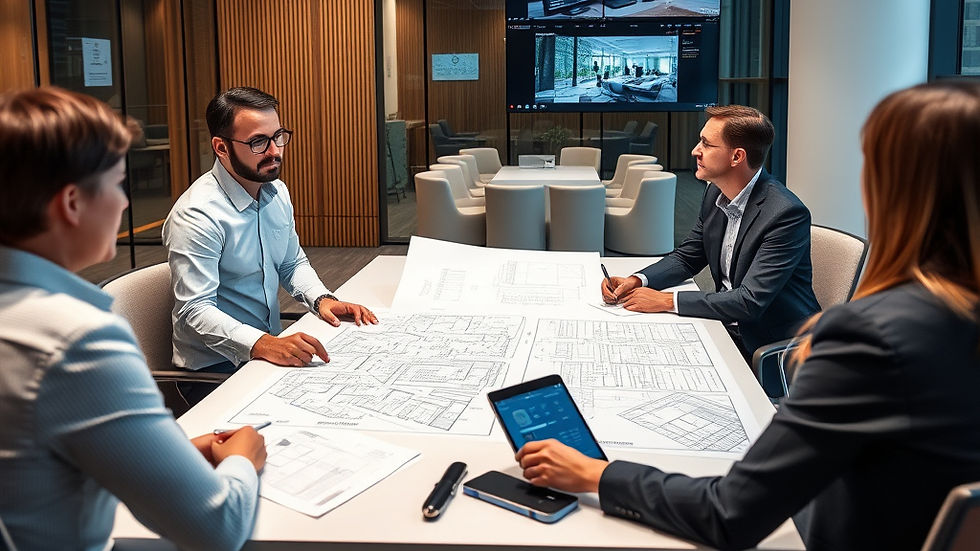
Modern offices require reliable technology infrastructure to support hybrid work and business operations.
Typical Components
Structured networking
Wi-Fi access points
Server room setup
Video conferencing systems
Access control
CCTV
Digital displays
Smart lighting controls
Meeting room scheduling systems
Estimated Budget
₹1 lakh – ₹15 lakh+
The final cost depends on office size and the complexity of technology integration.
Branding & Office Graphics Cost
Office branding strengthens company identity and improves visitor experience.
Common Branding Elements
Reception logo wall
Frosted glass graphics
Wall murals
Wayfinding signage
Department identification
Digital displays
Company values wall
Estimated Budget
₹50,000 – ₹8 lakh+
Custom signage and premium finishes can increase branding costs for larger corporate offices.
Professional Budget Planning Tips
To maximize your office interior investment:
Define your team size and future growth plans.
Prioritize ergonomic workstations.
Invest in durable commercial-grade materials.
Standardize furniture wherever possible.
Compare at least three quotations.
Request an itemized Bill of Quantities (BOQ).
Reserve 5–10% of the budget as a contingency for unexpected expenses.
Proper planning helps reduce cost overruns and ensures better long-term value.
Expert Tip
The lowest quotation is not always the most cost-effective. Compare proposals based on scope of work, material specifications, furniture quality, warranties, execution timelines, and after-sales support. A transparent, well-documented proposal usually delivers better long-term value than a cheaper estimate with unclear inclusions.
Factors Affecting Office Interior Design Cost in India
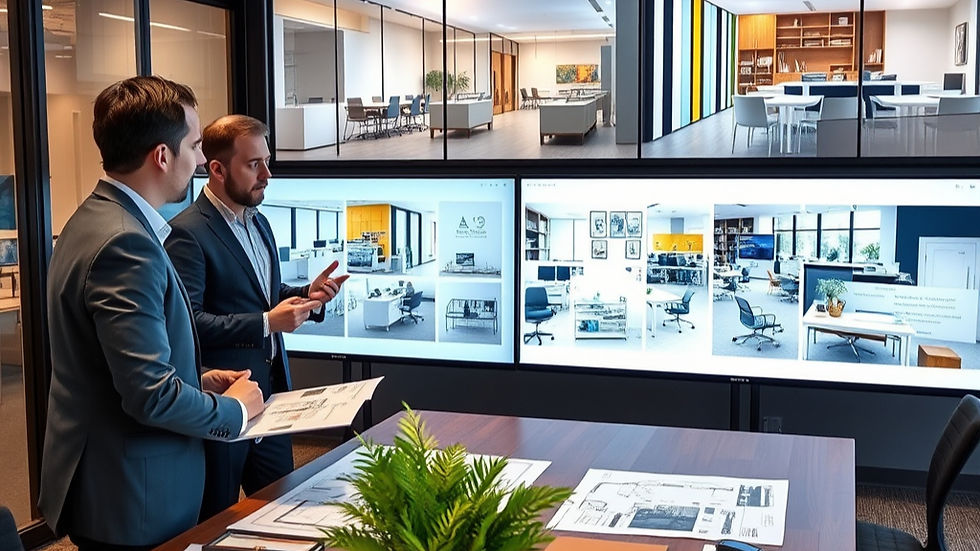
Every office interior project is unique, which means costs can vary significantly even for offices of the same size. Understanding the key pricing factors helps businesses create realistic budgets and make informed decisions during planning. Our Office Renovation Cost India guide explains how renovation scope, materials, labour, and workspace upgrades influence the overall project cost.
1. Office Size
The total carpet area is one of the biggest cost drivers.
Larger offices require:
More flooring
Additional furniture
Increased electrical work
More lighting fixtures
Larger HVAC systems
Higher labour costs
Estimated Budget by Office Area
Office Area | Estimated Budget |
500 sq. ft. | ₹4 lakh–₹10 lakh |
1,000 sq. ft. | ₹8 lakh–₹18 lakh |
2,000 sq. ft. | ₹18 lakh–₹40 lakh |
5,000 sq. ft. | ₹40 lakh–₹1 crore+ |
10,000+ sq. ft. | ₹1 crore–₹5 crore+ |
As office size increases, economies of scale may reduce the cost per square foot, although the total project cost rises.
2. Office Layout
The office layout influences construction complexity and overall fit-out costs.
Open Office Layout
Benefits include:
Lower partition costs
Better flexibility
Easier collaboration
Faster execution
Cabin-Based Office
Typically requires:
Glass partitions
Wooden partitions
Acoustic insulation
Additional doors
Separate HVAC zoning
Cabin-heavy layouts generally cost more due to increased material and installation requirements.
3. Level of Customization
Custom-designed interiors often involve:
Bespoke furniture
Designer ceilings
Premium reception desks
Feature walls
Brand-specific elements
Tailor-made storage
Higher levels of customization increase design time, fabrication costs, and installation complexity.
4. Material Selection
Materials have a major impact on both the appearance and longevity of the office.
Budget Materials
Laminates
Standard gypsum ceilings
Vitrified tiles
Emulsion paint
Basic hardware
Premium Materials
Veneer
PU finishes
Engineered wood
Quartz surfaces
Acoustic panels
Imported flooring
Premium lighting systems
Investing in durable materials can reduce maintenance costs and extend the life of the office.
5. Smart Office Technology
Technology integration is becoming a standard feature in modern commercial interiors.
Popular solutions include:
Smart lighting controls
Digital access systems
Biometric attendance
AI-powered meeting room booking
Motorized blinds
Occupancy sensors
Video conferencing infrastructure
While these features increase the initial investment, they can improve operational efficiency and employee experience.
Office Interior Cost by Business Type
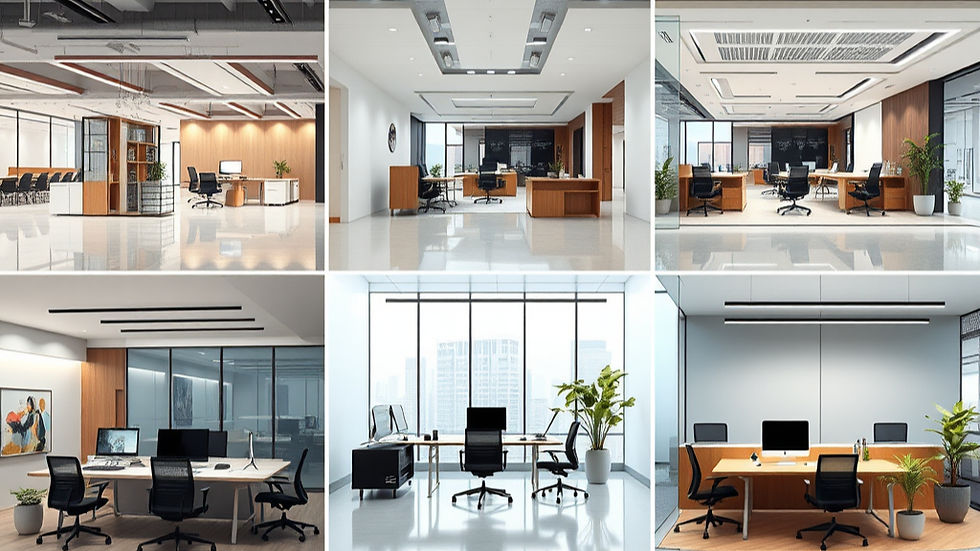
Different industries have different workspace requirements, which influence design complexity and pricing.
Startup Office
Estimated Budget
₹4 lakh–₹15 lakh
Typical features:
Open workstations
Small meeting room
Pantry
Reception
Brand graphics
IT Office
Estimated Budget
₹20 lakh–₹1 crore+
Often includes:
Multiple workstations
Server room
Collaboration zones
Acoustic meeting rooms
High-speed networking
Backup power systems
Corporate Headquarters
Estimated Budget
₹50 lakh–₹5 crore+
Typical features:
Executive cabins
Boardrooms
Premium reception
Collaboration spaces
Training rooms
Smart-office technology
High-end finishes
Coworking Space
Estimated Budget
₹20 lakh–₹3 crore+
Usually includes:
Flexible seating
Private cabins
Shared meeting rooms
Café
Community lounge
Event areas
Creative Studio
Estimated Budget
₹10 lakh–₹60 lakh
Common features:
Collaborative work areas
Informal meeting spaces
Flexible furniture
Designer lighting
Brand-focused interiors
Hidden Costs Businesses Often Overlook
Many businesses underestimate additional expenses beyond construction and furniture. To better understand pricing benchmarks, explore our Office Interior Cost Per Sq. Ft. guide.
Common hidden costs include:
GST
Building maintenance deposits
Government approvals (where applicable)
Internet and networking equipment
HVAC upgrades
Security systems
Fire safety compliance
Audio-visual equipment
Office relocation expenses
Professional cleaning before handover
Contingency for design changes
Setting aside 5–10% of the total budget for contingencies can help manage unforeseen expenses.
How to Compare Office Interior Quotations

Choosing the lowest quotation without understanding its contents can lead to unexpected costs later.
Review the Scope of Work
Ensure each proposal clearly includes:
Design services
Space planning
Civil work
Carpentry
Electrical work
Networking
HVAC coordination
Furniture
Installation
Project management
Compare Material Specifications
Ask for detailed information about:
Plywood grade
Hardware brands
Flooring type
Glass specifications
Paint brands
Ceiling materials
Lighting fixtures
Detailed specifications help you compare proposals fairly and reduce the risk of material substitutions.
Evaluate Warranties
A professional office interior contractor should clearly explain:
Workmanship warranty
Furniture warranty
Hardware warranty
Manufacturer warranties
Post-handover maintenance support
Reliable after-sales service is an important part of the overall value.
Cost-Saving Strategies Without Compromising Quality
Businesses can optimize costs through smart planning rather than reducing quality.
Use Modular Furniture
Factory-manufactured furniture offers faster installation, easier maintenance, and flexibility for future changes.
Standardize Workstations
Using consistent workstation designs reduces manufacturing costs and simplifies maintenance.
Invest in Energy Efficiency
LED lighting, occupancy sensors, and efficient HVAC systems help lower long-term operating costs.
Design for Future Expansion
Flexible layouts, movable partitions, and scalable technology infrastructure reduce renovation costs as your business grows.
Prioritize High-Impact Areas
Allocate a larger portion of the budget to spaces that influence employee experience and client perception, such as reception areas, meeting rooms, and collaborative spaces.
Expert Tip
The best office interior investment is one that balances functionality, durability, and flexibility. Rather than choosing the least expensive solution, focus on commercial-grade materials, ergonomic furniture, scalable technology, and layouts that can adapt to future business growth. These decisions often provide greater value over the lifetime of the workspace. For more workplace planning strategies, explore our Corporate Office Interior Design guide.
Top Office Interior Design Companies in India

Choosing an experienced commercial interior design company is just as important as setting the right budget. A professional firm can optimize space planning, manage vendors, coordinate execution, and deliver a workspace that aligns with your business goals.
Below are some of the well-known office interior design companies in India.
Company | Best For | Typical Project Budget |
Space Matrix | Large corporate offices & MNCs | ₹50 lakh–₹10 crore+ |
Flipspaces | Startups, SMEs & corporate offices | ₹10 lakh–₹5 crore+ |
Home2decor | Commercial workplaces & office renovations | ₹10 lakh–₹1.5 crore+ |
Livspace Commercial | Small & medium offices | ₹8 lakh–₹1 crore+ |
HomeLane Commercial | Boutique offices & SMEs | ₹8 lakh–₹80 lakh+ |
DesignCafe Business | Compact commercial offices | ₹8 lakh–₹75 lakh+ |
Officebanao | Turnkey office interiors | ₹10 lakh–₹3 crore+ |
Note: Budget ranges are indicative and vary based on office size, location, specifications, and customization.
Typical Office Fit-Out Timeline
The duration of an office interior project depends on its size, design complexity, approval process, and material availability.
Project Timeline
Stage | Estimated Duration |
Requirement Gathering | 1 week |
Site Survey & Measurement | 2–5 days |
Space Planning | 1–2 weeks |
3D Design & Client Approval | 2–3 weeks |
Material Procurement | 2–4 weeks |
Civil & Partition Work | 2–6 weeks |
Electrical & Networking | 1–3 weeks |
Furniture Manufacturing | 3–6 weeks |
Installation & Finishing | 2–4 weeks |
Final Inspection & Handover | 3–7 days |
Average Completion Time by Office Size
Office Size | Typical Timeline |
Up to 500 sq. ft. | 4–6 weeks |
500–1,000 sq. ft. | 6–8 weeks |
1,000–2,500 sq. ft. | 8–12 weeks |
2,500–5,000 sq. ft. | 3–5 months |
5,000+ sq. ft. | 4–8 months |
Planning approvals early and finalizing material selections before execution can significantly reduce delays.
Common Office Interior Design Mistakes to Avoid
Even with a healthy budget, avoidable mistakes can increase costs and affect the final outcome. To make smarter furniture investment decisions, explore our Office Furniture Cost India guide.
1. Choosing Only on Price
The cheapest quotation may exclude important work or use lower-quality materials.
Instead, compare:
Scope of work
Material specifications
Workmanship
Timeline
Warranty
After-sales support
2. Ignoring Employee Requirements
An office should support the people who use it every day.
Consider:
Ergonomic seating
Collaboration areas
Quiet work zones
Storage
Natural lighting
Breakout spaces
Employee feedback during planning often leads to better workspace design.
3. Underestimating Technology Needs
Modern offices require reliable infrastructure for:
Internet connectivity
Video conferencing
Data cabling
Access control
Power backup
Smart meeting rooms
Planning these systems during the design stage helps avoid costly modifications later.
4. Excessive Customization
Highly customized furniture and finishes can increase both budget and execution time.
A balanced approach that combines modular systems with selected custom elements often delivers the best value.
5. Not Planning for Future Growth
Business requirements change over time.
Include flexibility by choosing:
Modular furniture
Expandable workstation layouts
Movable partitions
Scalable networking infrastructure
This reduces renovation costs as your business grows.
Recommended Payment Schedule
A milestone-based payment structure protects both the client and the contractor.
Project Milestone | Typical Payment |
Design Agreement | 10–15% |
Design Approval | 20–25% |
Material Procurement | 20–30% |
Site Execution | 20–25% |
Furniture Installation | 10–15% |
Final Handover | Remaining Balance |
Avoid paying the full project amount before execution begins.
Office Interior Planning Checklist

Use this checklist before starting your office fit-out.
Business Planning
Define employee strength
Forecast future expansion
Identify department requirements
Plan visitor movement
Establish branding goals
Design Planning
Space plan approved
Furniture layout finalized
Lighting layout completed
Ceiling design approved
Material selections confirmed
Brand graphics finalized
Technology Planning
Network infrastructure
Wi-Fi coverage
Server room requirements
CCTV planning
Access control
AV equipment
Meeting room technology
Budget Planning
Prepare detailed estimates covering:
Interior design fees
Civil work
Furniture
Electrical
Lighting
HVAC coordination
Branding
Technology
Contingency reserve
Execution Planning
Before work begins, confirm:
Project schedule
Material delivery dates
Site supervision
Safety procedures
Inspection milestones
Handover checklist
A structured planning process minimizes delays and improves project quality.
Professional Execution Tips
Successful office projects depend on regular monitoring and clear communication. If you're planning a new workspace, explore our Startup Office Design Cost guide to understand budgeting and project planning.
Conduct weekly site reviews.
Approve material samples before installation.
Verify all dimensions before furniture manufacturing.
Track milestones against the project timeline.
Document design revisions formally.
Test electrical, networking, HVAC, and AV systems before occupancy.
Complete a snag list and rectify issues before final handover.
Following these practices helps ensure the office is delivered on time and according to specification.
Expert Tip
A productive office is built through careful planning, not just premium materials. Invest in efficient layouts, ergonomic furniture, quality lighting, durable finishes, and scalable infrastructure. These decisions create workplaces that support employees today while remaining adaptable to future business needs.
Frequently Asked Questions (FAQs)
1. What is the average office interior design cost in India?
The average office interior design cost in India ranges from ₹1,000 to ₹7,000+ per sq. ft., depending on the city, office size, material quality, furniture, level of customization, and technology integration.
For most turnkey commercial projects:
Small office (up to 500 sq. ft.): ₹4 lakh–₹10 lakh
Medium office (500–2,000 sq. ft.): ₹8 lakh–₹40 lakh
Large corporate office: ₹40 lakh–₹5 crore+
2. How much does a 1,000 sq. ft. office interior cost?
A 1,000 sq. ft. office typically costs:
Package | Estimated Cost |
Basic | ₹10–16 lakh |
Standard | ₹16–25 lakh |
Premium | ₹25–40 lakh+ |
Actual costs depend on furniture specifications, cabin count, meeting rooms, branding, and office automation.
3. What is included in a turnkey office interior package?
A turnkey package generally includes:
Space planning
2D layouts
3D visualizations
Civil work
Carpentry
Modular furniture
False ceiling
Flooring
Painting
Electrical work
Networking coordination
Lighting
HVAC coordination
Branding
Installation
Project management
Final handover
Always request a detailed scope of work and list of exclusions before signing a contract.
4. Which factors increase office interior costs the most?
The biggest cost drivers include:
Office size
City location
Premium materials
Customized furniture
Smart office technology
Acoustic treatment
Glass partitions
Executive cabins
Branding requirements
Project timeline
Projects with extensive customization generally require higher budgets.
5. How long does an office interior project take?
Typical completion timelines are:
Office Size | Estimated Duration |
Up to 500 sq. ft. | 4–6 weeks |
500–1,000 sq. ft. | 6–8 weeks |
1,000–2,500 sq. ft. | 8–12 weeks |
2,500–5,000 sq. ft. | 3–5 months |
Large Corporate Offices | 4–8 months |
Timelines vary depending on approvals, customization, procurement, and site conditions.
6. Is modular office furniture a good investment?
Yes. Modular office furniture offers several long-term advantages:
Faster installation
Easier maintenance
Flexible reconfiguration
Better scalability
Lower future renovation costs
It is especially beneficial for startups, growing businesses, and hybrid workplaces.
7. How can businesses reduce office interior costs?
Businesses can optimize their budget by:
Finalizing the design before execution
Using modular furniture
Standardizing workstation layouts
Selecting durable commercial-grade materials
Comparing multiple quotations
Investing in energy-efficient lighting
Planning for future expansion
These strategies help reduce lifecycle costs without compromising quality.
8. Should I hire an office interior designer or manage the project myself?
Managing a commercial fit-out independently requires coordinating contractors, procurement, scheduling, and quality control.
Hiring an experienced office interior designer typically provides:
Better space planning
Professional project management
Vendor coordination
Budget control
Higher execution quality
For medium and large offices, professional guidance can reduce delays and costly errors.
9. What should I check before approving an office interior quotation?
Review the quotation for:
Scope of work
Material specifications
Furniture details
Electrical and networking provisions
Timeline
Payment schedule
Warranty
Exclusions
Project management responsibilities
A transparent, itemized quotation makes it easier to compare proposals and avoid hidden costs.
10. What is the ideal budget allocation for an office interior project?
A balanced budget may look like this:
Furniture & Workstations: 30–40%
Civil & Partition Work: 10–15%
Electrical & Networking: 8–12%
Flooring: 8–12%
False Ceiling: 5–10%
Lighting: 5–8%
Branding: 2–5%
Design & Project Management: 8–12%
The exact allocation depends on project requirements and business priorities.
Conclusion
Understanding the office interior design cost in India is the first step toward creating a workspace that supports productivity, reflects your brand, and delivers long-term value.
While pricing varies by city, office size, materials, and customization, businesses that plan carefully are better positioned to control costs and achieve successful outcomes.
Rather than selecting a contractor based solely on the lowest quotation, evaluate the complete proposal—including design expertise, project management, material specifications, execution quality, warranties, and after-sales support. Investing in ergonomic furniture, flexible layouts, sustainable materials, and reliable technology can improve employee satisfaction while reducing maintenance and renovation costs over time. To compare experienced professionals, explore our Commercial Interior Designers India guide.
A well-designed office is more than a workplace—it is an investment in your company's growth, culture, and future success.


Comments